Whole systems thinking; access to both halves of the brain and multiple intelligences
Observation and enhancing intuition
Data gathering (including access to public information) and assessment; inventories
Client interview; goal statements
Pattern languages and articulating vision
Analytical methods: Site analysis and patterning; sectors, zones, elevations, slope and orientation; needs-and-yields (niche analysis); limiting factors; design by exclusion
Mapping concepts and elements; mapping with simple skills and tools using scales from homestead to broad-acre; contours, data overlay
Conceptual design; bubble diagram
Sequence and implementation; flow charts; budgets
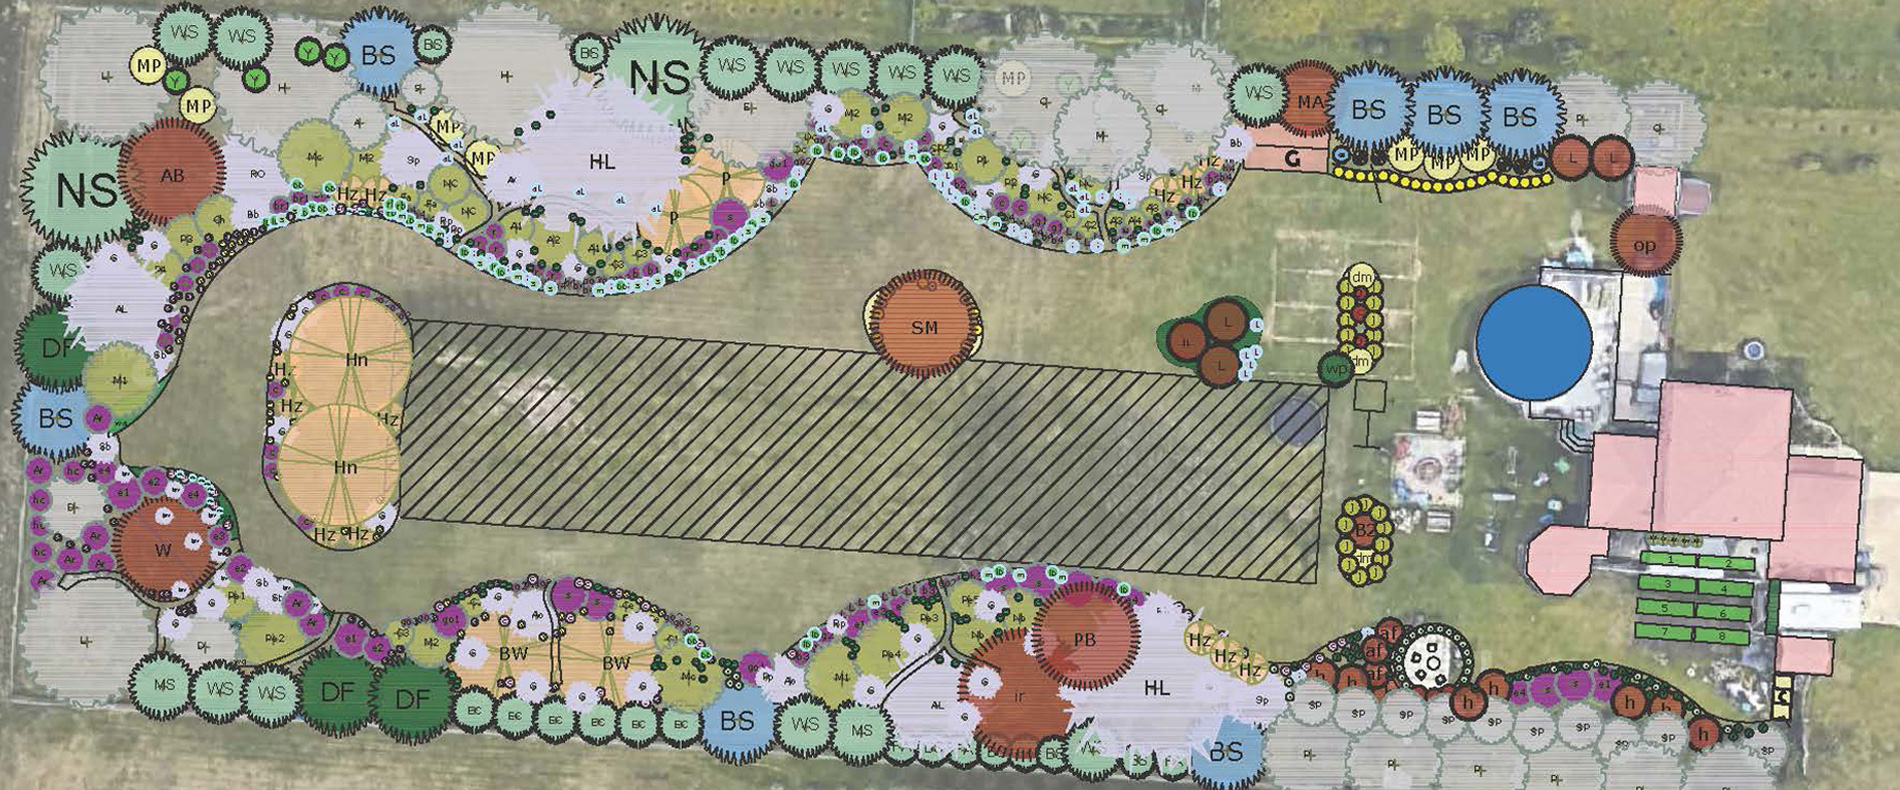
Graphical representation; presentation skills; importance of documentation
Monitoring and feedback
What you’ll learn
Learning goals
Understand the practice of design as a discipline
Evaluate ecological design frameworks and methods for suitable applications
Apply whole systems thinking and problem-solving; integrate elements, principles, relationships, and emergent properties of dynamic systems
Demonstrate comprehension of the site design verbally and graphically
Observe, analyze, and assess a site to determine resources and constraints
Draw zone and sector maps and flow diagrams for a site design
Read, watch & explore
Getting the books · access & editions
Use your own copy, buy the book, or borrow it through a library when possible. If you are local to me, contact me about borrowing a copy. You can also contact me for information about digital or other access to assigned readings.
Use observation, drawing, discussion, and analysis as complementary ways of working. Do not treat “multiple intelligences” as fixed learner types or labels.
Build one design portfolio that includes: interview/goals; base map and overlays; a bubble concept; chosen layout; a short implementation sequence with estimated costs; and what you will observe after installation. List uncertain assumptions. Revise these same pages through the later modules. A budget includes preparation and upkeep, not just plants. Use monitoring observations to refine your design.
Use EFG client design interview questions from readings to interview a primary person for your design (e.g. landowner). If you are the owner of the land, ask yourself the interview questions. Write out the answers.
Begin the Design Exercises and finish them by the time you are done the Design section.
Build on your scale of permanence map to further observe, analyze, and assess a site to determine resources and constraints. This includes drawing zone and sector maps and flow diagrams for your site design: discuss with me.
What to prepare
The written answers to your client design interview.
Your current base map, zone and sector overlays, and flow diagrams.
The current portfolio pages from the lesson: goals, bubble concept, chosen layout, implementation sequence, estimated costs, and monitoring notes.
Save written notes as a document or PDF. For paper maps or handwritten notes, use a clear photo or scan. You can combine related work in one file.
Share & discuss
Attach your interview answers, maps and diagrams, and current design-portfolio pages.
Email the address listed under “Get In Touch” on my contact page. Do not use the contact form. Include the Permaculture Design Course, Module 6, and “Design methods and site analysis” in your subject or message.
Edible Forest Gardens, Volume 2Dave Jacke and Eric ToensmeierPages 1 to 60: Design methods and site assessmentPages 141 to 182: Design methods and site assessmentPages 165 to 181: mapping methodsPages 267 to 268: succession timeline and budget categoriesPages 416 to 418: monitoringIn lesson ↑
 Living LandscapesDESIGN